Kids Bedroom / Workshop
House · 2F
Official floor plans
Official150%Full size
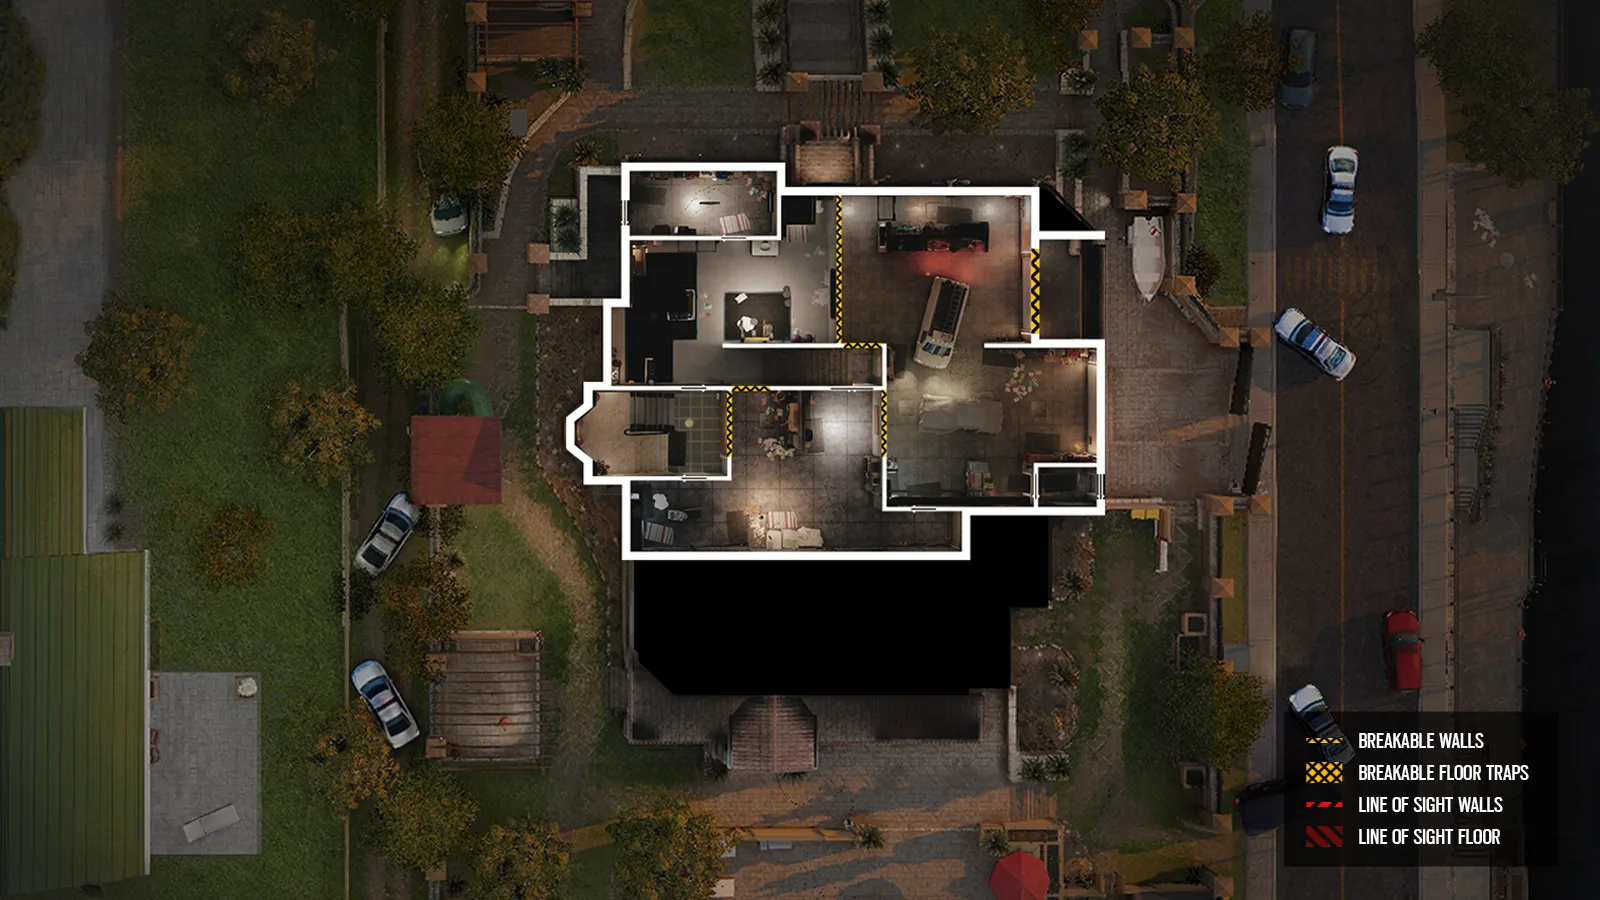
Hold click and drag to move the view. Official Ubisoft blueprint, showing breakable walls and floor traps.
Callouts on Basement
- Depot
- Garage
- Kitchen Stairs
- Laundry Room
- Side Stairs
- Training Room
Room names and positions, aligned to this blueprint. Some may differ from the latest in-game names.
Setup template
OfficialShowing the whole 2F floor. Ubisoft’s plans do not label rooms, so we have not pinned down Kids Bedroom / Workshop yet. Move to the rooms and choose Save view as this site to open here next time.
100%
Pick an item below, then click the plan. Hold and drag to move the view.
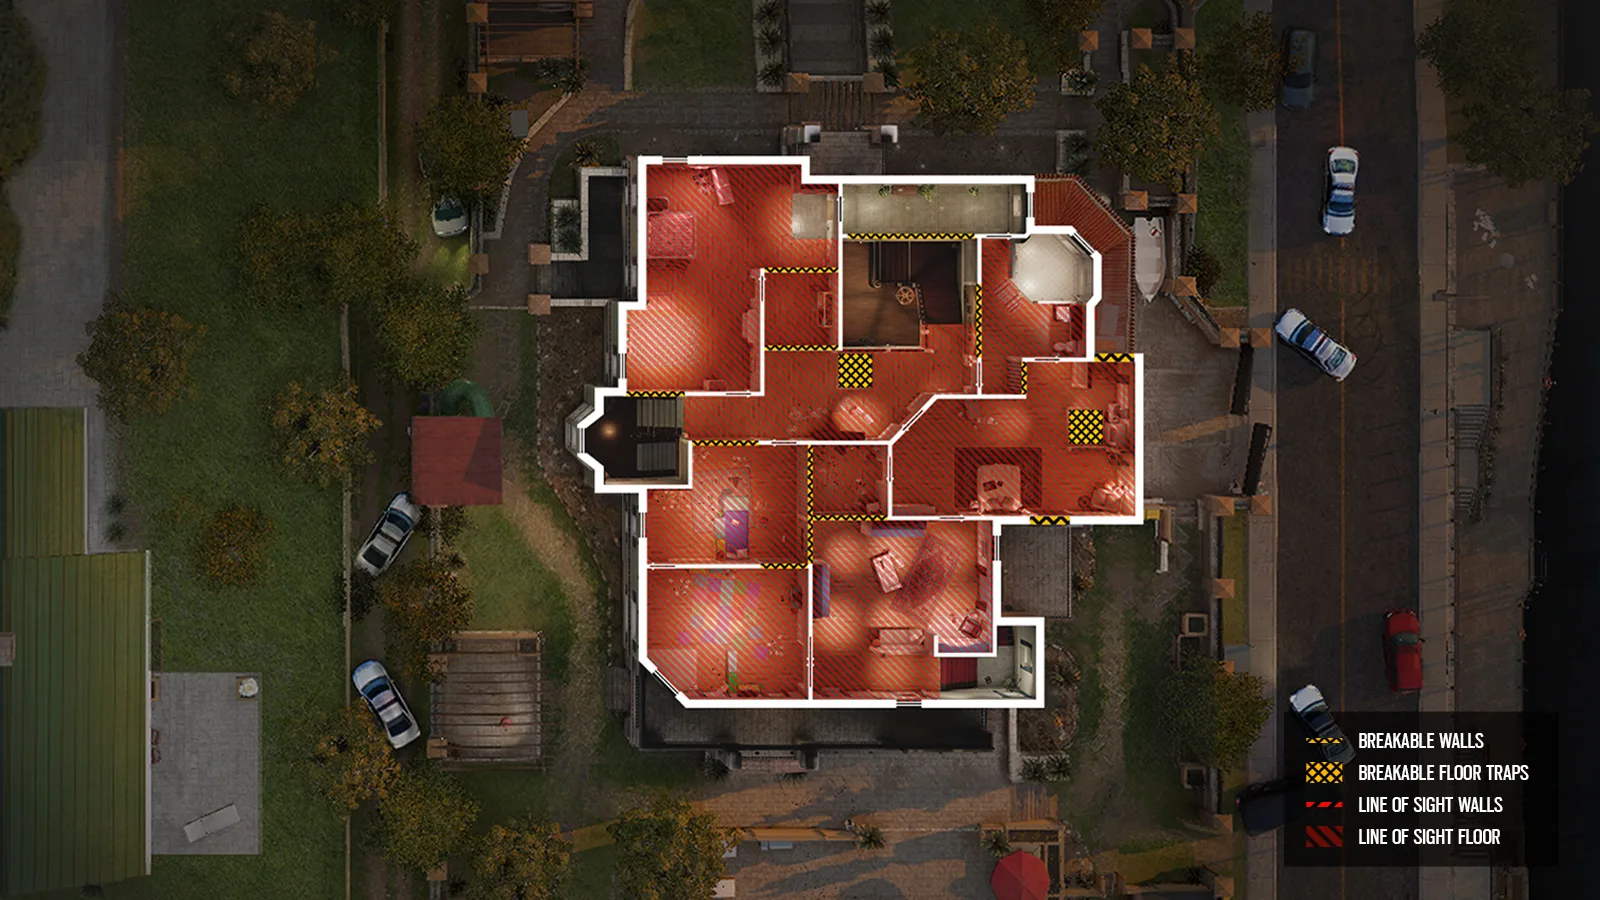
Official Ubisoft blueprint. Items are saved per floor, in this browser.
Callouts on 2F
- Back Porch Top
- Bathroom
- Front Porch Top
- Kid's Bedroom
- Lobby Stairs
- Master Bedroom
- Side Stairs
- Upper Hallway
- Walk-in
- Workshop
Room names and positions, aligned to this blueprint. Some may differ from the latest in-game names.